
CNC Tolerance Stack-Up: How to Set Tolerances That Pass First Article Inspection
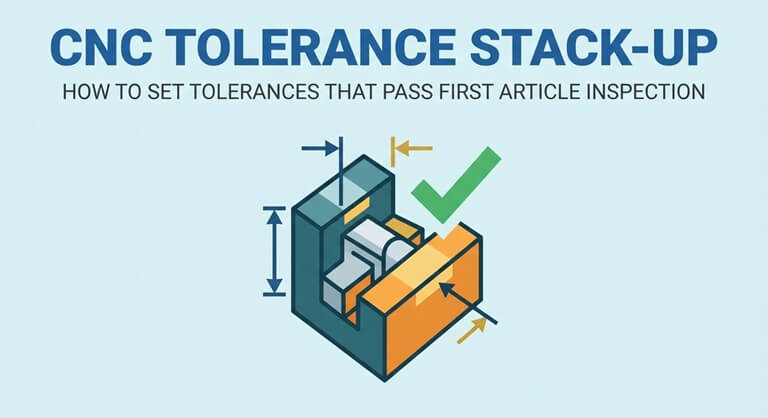
A CNC tolerance stack-up is an analysis of how individual dimensional and geometric variations combine to affect a final assembly or functional requirement. For manufacturers, the goal is not simply to make every dimension as tight as possible; it is to establish tolerances that are achievable, functional, and capable of passing first article inspection.
ASME Y14.5-2018 remains the authoritative U.S. standard for geometric dimensioning and tolerancing (GD&T), and ASME currently lists it as reaffirmed in 2024.
What is a typical cnc tolerance?
A typical CNC tolerance is not one universal number. The achievable tolerance depends on the machine, material, feature size, tooling, workholding, process stability, inspection method, and drawing requirement.
A general CNC machining capability might be around ±0.005 inch for less demanding dimensions, while tighter tolerances such as ±0.001 inch or better may require more controlled processes, specialized tooling, temperature control, additional inspection, or multiple machining operations.
The drawing should therefore specify the tolerance required for function rather than assuming that every CNC dimension needs the same precision.
General tolerances can also be specified through standards. ISO 2768-1:1989 remains current according to ISO’s current listing, while a replacement ISO 2768 edition is under publication in 2026.
What is stack up tolerance?
Stack-up tolerance is the combined variation that can result when several dimensions contribute to one overall dimension or functional relationship.
For example, suppose an assembly dimension depends on three independently machined features:
- Dimension A: 50.00 ± 0.05 mm
- Dimension B: 20.00 ± 0.03 mm
- Dimension C: 10.00 ± 0.02 mm
If the dimensions add together, the worst-case stack-up is:
50 + 20 + 10 = 80 mm
The total possible tolerance is:
±(0.05 + 0.03 + 0.02) = ±0.10 mm
So the resulting dimension could range from 79.90 to 80.10 mm under a simple worst-case analysis.
The important point is that tolerances accumulate according to how individual dimensions affect the final requirement. Some dimensions may add, while others subtract.
How do cnc tolerance stack ups work?
CNC tolerance stack-ups work by tracing a functional dimension back through every feature that contributes to it.
Start with the requirement that must be satisfied, such as:
Distance between two mating surfaces = 100.00 ± 0.10 mm
Then identify every manufacturing dimension that controls that distance.
If three dimensions contribute:
A + B − C
the nominal result is calculated using the same relationship:
Nominal result = A + B − C
For a worst-case analysis, the individual tolerance magnitudes are added regardless of whether the dimensions are positive or negative:
Total tolerance = ±(TA + TB + TC)
The sign affects the nominal calculation, but the variation is accumulated conservatively.
For production decisions, engineers can also use statistical methods when the assumptions about variation and process behavior are justified.
How do you do a stack up tolerance analysis?
A stack-up tolerance analysis starts with the functional requirement and works backward toward the individual part dimensions.
Use this sequence:
- Define the critical functional requirement.
- Identify the dimensions that influence it.
- Establish the nominal dimensional relationship.
- Identify the tolerance on each contributing dimension.
- Calculate worst-case variation.
- Calculate statistical variation when appropriate.
- Compare the resulting range with the functional requirement.
- Adjust tolerances based on manufacturing capability and functional need.
- Confirm the result through inspection and production data.
The analysis should include geometric controls when geometry affects the function. A simple linear dimension stack can miss problems caused by position, perpendicularity, flatness, parallelism, runout, or profile.
ASME’s Y14.5 framework provides standardized methods for communicating dimensions, tolerances, datums, material conditions, and geometric controls on engineering drawings.
What is the best cnc tolerance stack up method?
The best tolerance stack-up method depends on the risk and complexity of the part.
Worst-case analysis
Worst-case analysis assumes every contributing feature reaches its tolerance limit in the direction that creates the largest possible variation.
It is conservative and useful when:
- Failure is unacceptable.
- Components must interchange.
- Safety or regulatory requirements are involved.
- There is little reliable process data.
- The assembly must work under all permitted dimensional conditions.
Statistical tolerance analysis
Statistical analysis considers the probability distribution of individual variations rather than assuming every feature simultaneously reaches its limit.
A simplified root-sum-square calculation for independent contributors is:
RSS tolerance = √(T₁² + T₂² + T₃² + …)
This can produce a substantially smaller predicted variation than worst-case analysis, but it should not be used simply to make an overly tight drawing appear acceptable. The assumptions about independence, distributions, centering, and process capability need to be defensible.
For critical products, engineering teams should validate the chosen method with actual process data.
What is a cnc tolerance stack up example?
Consider a machined assembly with three dimensions controlling the distance between two functional surfaces:
- A = 40.00 ± 0.05 mm
- B = 25.00 ± 0.03 mm
- C = 15.00 ± 0.02 mm
Assume:
Overall dimension = A + B + C
The nominal dimension is:
40 + 25 + 15 = 80 mm
The worst-case tolerance is:
±(0.05 + 0.03 + 0.02) = ±0.10 mm
Therefore:
Overall dimension = 80.00 ± 0.10 mm
If the customer requires 80.00 ± 0.05 mm, the current tolerance scheme does not provide enough margin under worst-case analysis.
The engineer then has several options: tighten one or more contributing dimensions, change the design so fewer dimensions affect the functional requirement, introduce a better datum scheme, or redesign the interface.
The best answer is not automatically “tighten everything.”
How do you do a cnc tolerance stack up analysis?
A CNC tolerance stack-up analysis should combine dimensional tolerances with the actual manufacturing process.
For each contributing feature, record:
- Nominal dimension
- Upper limit
- Lower limit
- Tolerance
- Manufacturing process
- Datum reference
- Measurement method
- Process capability
- Functional significance
Then determine whether each feature contributes linearly, geometrically, or through a more complicated relationship.
For example, two holes may have acceptable diameters but still create an assembly failure if their positional relationship is outside the permitted tolerance.
This is where GD&T becomes important. ASME describes GD&T as a common language for product realization, allowing dimensional analysis before production and verification of finished parts.
What is the best cnc tolerance stack up training?
The best training teaches engineers to connect GD&T with functional tolerance analysis rather than treating tolerance stack-up as a simple arithmetic exercise.
Training should cover:
- ASME Y14.5 fundamentals
- Datums and datum reference frames
- Position tolerance
- Profile
- Orientation controls
- Material condition modifiers
- Worst-case stack-ups
- Statistical stack-ups
- Process capability
- Measurement uncertainty
- Drawing interpretation
- Functional requirements
ASME currently offers training covering Y14.5-2018, including fundamental rules, tolerancing, material conditions, datums, position, profile, and runout.
For production teams, the most valuable training is one that includes real drawings and actual inspection problems rather than only theoretical examples.
What are some cnc tolerance stack up examples?
Common CNC tolerance-stack situations include:
- Hole-to-hole spacing
- Shaft and bore alignment
- Bearing fits
- Multiple mating plates
- Stack heights
- Gear and shaft positioning
- Fixture locating features
- Bolted-hole patterns
- Multiple turned diameters
- Assembly gaps
- Tool-to-part clearance
- Parallel or perpendicular mating surfaces
A particularly common mistake is analyzing only the nominal dimensions while ignoring how datums and geometric controls affect assembly.
For example, a hole may have the correct diameter and still fail to assemble because its position relative to the mating hole is incorrect.
What is the cnc tolerance stack up definition in simple terms?
CNC tolerance stack-up means adding up the possible manufacturing variation from several dimensions to determine how much the final part or assembly can vary.
In simple terms:
Individual tolerances → combined variation → functional result
If five dimensions influence an assembly gap, the engineer needs to know whether their combined variation can make that gap too large, too small, or otherwise unusable.
The purpose is to predict assembly performance before parts reach production.
Where can I find a cnc tolerance stack up calculator?
A tolerance stack-up calculator can help with basic arithmetic, but manufacturers should not rely on a calculator to determine whether a tolerance scheme is technically appropriate.
A useful calculator should allow users to enter:
- Nominal dimensions
- Plus/minus tolerances
- Positive and negative contributors
- Worst-case analysis
- RSS/statistical analysis
- Units
- Multiple contributors
For a simple linear stack, a spreadsheet is often sufficient.
For example, an internal spreadsheet can calculate:
Nominal = SUM of signed nominal dimensions
Worst-case upper limit = Nominal + SUM of tolerance magnitudes
Worst-case lower limit = Nominal − SUM of tolerance magnitudes
More advanced assemblies may require dedicated tolerance-analysis software or CAD-integrated analysis.
How do you do a cnc tolerance stack up calculation?
Use a repeatable calculation process.
Suppose:
- A = 20 ± 0.05 mm
- B = 30 ± 0.03 mm
- C = 10 ± 0.02 mm
And:
Overall = A + B − C
The nominal result is:
20 + 30 − 10 = 40 mm
The worst-case tolerance is:
±(0.05 + 0.03 + 0.02) = ±0.10 mm
So:
Overall = 40.00 ± 0.10 mm
The direction of each nominal dimension determines the nominal result, while the worst-case tolerance adds the magnitude of each contributor.
For a statistical stack, the independent contributors could instead be evaluated using an RSS approach, provided the statistical assumptions are appropriate.
Can you explain cnc tolerance stack up for dummies?
Think of tolerance stack-up like stacking several slightly different-sized spacers.
Suppose you need five spacers to produce a 100 mm total height. Each spacer is allowed to vary slightly.
Even if every spacer is individually acceptable, the total stack can become too tall or too short when their variations combine.
CNC assemblies work the same way.
A part can pass its individual dimensional inspection and still cause an assembly to fail if several individually acceptable variations accumulate in the same functional direction.
That is why tolerance analysis should happen during design, not after the first article fails inspection.
How to perform a tolerance stack up?
To perform a tolerance stack-up:
- Start with the functional requirement.
- Draw the dimensional chain.
- Identify every contributing feature.
- Establish the nominal equation.
- Apply the individual tolerances.
- Calculate worst-case variation.
- Use statistical analysis only where justified.
- Check geometric tolerances and datum relationships.
- Compare the result with the functional specification.
- Adjust the design or tolerances before releasing the drawing.
The final step is especially important for CNC manufacturers.
If a stack-up shows that a functional requirement is too tight, changing the drawing after production begins is expensive. A design engineer may instead discover that a less critical dimension can carry more tolerance while a genuinely functional feature receives tighter control.
Pass first article inspection by designing the stack-up first
First article inspection is easier when the drawing reflects how the part actually functions and how the manufacturing process actually varies.
A strong CNC tolerance strategy therefore starts with the functional requirement, builds the dimensional chain, applies appropriate GD&T, performs the stack-up, and then checks whether the resulting tolerances are realistic for the selected process.
ASME Y14.5 provides the standardized GD&T language needed to communicate those requirements, while ISO 2768 remains relevant for general tolerances where applicable. ISO is also in the process of publishing a new edition of ISO 2768 in 2026, so manufacturers using ISO-based drawings should verify which edition their customer or contract requires.
The goal is not the tightest possible tolerance. It is the tightest tolerance the function actually needs and the process can consistently produce. That approach reduces unnecessary machining cost, improves manufacturability, and gives inspection teams a much better chance of passing first article inspection the first time.
Popular on OTW Right Now!




About The Author

Gagan Bhangu
Founder of otechworld.com and managing editor. He is a tech geek, web-developer, and blogger. He holds a master's degree in computer applications and making money online since 2015.