
Building New Construction Roofs Around Drainage, Ventilation, and Structural Coordination
Putting a roof on a new house is not simply a matter of finishing the uppermost part of the building. Long before shingles, tiles, or other roofing materials arrive on site, the roof has already been shaped by the design of the house. Its pitch, framing, valleys, overhangs, drainage routes, ventilation, and penetrations all have to work together.
That is one of the biggest advantages of building from the ground up. With a new home, many roofing details can be discussed and adjusted before they become difficult or expensive to change. The framing crew, mechanical contractors, exterior finishers, and roofing team can look at the same plans and identify potential conflicts before the work reaches the later stages.
For homeowners and builders working with companies such as Ragan Roofing, bringing roofing considerations into those early conversations can make the construction process easier. A roof should not be treated as a separate project that begins after everything underneath it has already been decided. It is part of the building system and needs to work with the systems around it.
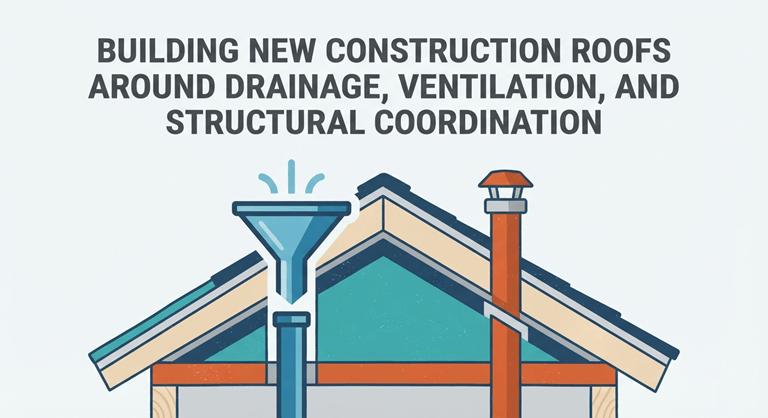
Think About Where Rainwater Will Go
A roof’s shape has a direct effect on how rainwater moves.
A straightforward sloped roof usually provides fairly obvious routes toward the eaves. More complicated designs are different. Valleys, dormers, intersecting rooflines, and changes in elevation can bring water from several surfaces into the same area.
That is where planning becomes important.
Imagine a smaller roof sitting below a much larger section. During heavy rain, the upper roof may send a considerable amount of water toward the lower one. If that relationship was overlooked during design, the drainage detail may become much harder to resolve once framing and exterior finishes are already in place.
The same applies to valleys. Their position can be affected by nearby walls, windows, dormers, and changes in roof direction.
Reviewing these details while the drawings are still being developed gives builders more freedom. Moving a roof feature on a plan is generally much simpler than changing a finished structure.
Make Sure the Framing and Roofing Plans Agree
The roof frame is what gives the finished roof its shape and provides the support beneath the roofing materials. Because of that, structural decisions can have a direct effect on roofing details.
A small change to a ridge, overhang, valley, or roof slope can alter the way the finished materials need to be installed. Roof edges and transitions also need to provide suitable surfaces for the final roofing system.
This is why structural and roofing plans should be considered together.
Problems that seem minor on paper can become obvious when roofing materials are installed. Straight courses of roofing do not always hide an irregular edge or an unexpected change in dimensions.
A roofing contractor such as Ragan Roofing can be part of those discussions when the roof layout needs to be checked against the structure being built. The goal is straightforward: identify problems while there is still time to correct them without disturbing completed work.
Decide How the Attic Will Breathe
Roof ventilation is sometimes reduced to a discussion about vents, but the actual process is more involved.
For ventilation to work properly, air needs a suitable route through the relevant attic spaces. Intake and exhaust points have to work together, while insulation and framing must not unintentionally block those paths.
New homes can present additional challenges because modern designs are not always built around one large, uninterrupted attic.
Vaulted ceilings, separate attic compartments, different ceiling heights, and intersecting roof sections can create isolated areas. Air that moves easily through one part of the house may not have the same path available in another.
This is why ventilation should be considered alongside the ceiling and insulation plans. Before the attic becomes difficult to access, builders can determine which spaces need ventilation and where the necessary components can be installed.
Planning at this stage is much better than waiting until the roof is nearly finished and trying to find somewhere to fit a vent.
Locate Roof Penetrations Early
A finished roof often has several openings passing through it. Plumbing vents are a common example, but other mechanical systems may also require roof penetrations.
Every opening creates a detail that the roofing system needs to accommodate. Its location therefore matters.
A penetration placed close to a valley, wall, ridge, or another complicated roof feature can make installation more involved. That does not mean every penetration needs to be moved, but it does mean its position should be known before roofing begins.
Avoid Unnecessary Crowding
A cluster of penetrations in one small roof area can make the installation more complicated than necessary. It can also make future inspection or repair work less convenient.
The different trades involved in construction should communicate before these locations become fixed. Mechanical routing may have several practical requirements, while roofing has its own installation requirements. Finding a workable arrangement early is easier than trying to solve the conflict after the roof deck is complete.
It is also worth checking the plans against the actual structure before roofing materials arrive. Construction changes happen. A plumber may route a pipe differently from the original drawing, or framing adjustments may shift a planned location.
A final comparison between the plans and the roof itself can catch those changes.
Plan Gutters and Downspouts With the Roof
Rainwater still has somewhere to go after it leaves the roof.
Gutters and downspouts need to be considered in relation to the roof areas feeding them. A long roof edge may collect water from a substantial surface, while valleys and upper roof sections can concentrate runoff into particular locations.
Downspout placement also affects the rest of the property.
A perfectly reasonable location from a roofing perspective might put water beside a doorway, across a walkway, or too close to an area where it could affect landscaping. Thinking about the complete route—from the roof surface to the final discharge point—helps avoid those problems.
New construction provides a useful opportunity to coordinate these details with the exterior design and site layout before everything is finished.
Pay Attention to Roof-to-Wall Areas
Where a roof meets a wall is often one of the more detailed parts of the roofing system.
Dormers, porches, additions, and multi-level homes can create several roof-to-wall transitions. These areas require coordination between the roofing assembly and the exterior wall finish.
The order in which the work is completed matters too.
If siding or another exterior finish is installed without accounting for the roofing detail, the roofing crew may have limited access later. Conversely, completing a roof detail without considering the final wall finish can leave another contractor with an awkward condition to resolve.
This is another area where Ragan Roofing may be included in early construction discussions. When each trade understands the sequence beforehand, there is less need for last-minute adjustments.
Think About Future Roof Maintenance
A roof may be new today, but it will eventually need to be inspected, maintained, or repaired.
That future work is worth considering while the house is still being designed.
Complex rooflines, tightly packed equipment, hidden sections, and difficult-to-reach transitions can make routine inspection more challenging. The answer is not necessarily to simplify every architectural feature. Instead, builders should understand what those features mean for future access.
Good documentation can help as well.
Keeping copies of roofing plans, material information, construction photographs, and records showing where penetrations and important components are located can be valuable years later. The original builder may no longer be involved when a repair is eventually needed.
Having that information available gives the next contractor a clearer starting point.
Consider the Roof Part of the Entire House
A roof does not operate independently.
The framing determines its shape. The attic and insulation affect ventilation. Plumbing and mechanical systems create penetrations. Exterior walls influence roof-to-wall details. The roof itself determines where rainwater travels, while gutters and downspouts determine where that water eventually leaves the property.
When these decisions are made separately, conflicts are more likely to appear during construction.
New construction offers a chance to avoid many of those problems because the different systems can be reviewed before the building reaches the stages where changes become expensive or disruptive.
Good coordination will not eliminate every unexpected issue. Real construction projects still involve field measurements, material changes, and adjustments. What early planning can do is reduce the number of avoidable surprises.
A well-coordinated roof begins with more than the roofing material. It starts with the relationship between the roof and everything around it. When drainage, framing, ventilation, penetrations, exterior finishes, and future access are considered together, the finished roof has a much better chance of functioning as an integrated part of the home from the day construction is completed.
Popular on OTW Right Now!




About The Author

Gagan Bhangu
Founder of otechworld.com and managing editor. He is a tech geek, web-developer, and blogger. He holds a master's degree in computer applications and making money online since 2015.