
Automated Metrology for Small Manufacturers: CMM, Vision, and Cost per Part
Automated metrology helps small manufacturers inspect parts faster and more consistently by using CMMs, optical systems, scanners, software, and automated inspection routines instead of relying entirely on manual measurement. The right system depends on the required accuracy, part geometry, production volume, inspection frequency, and cost per inspection.
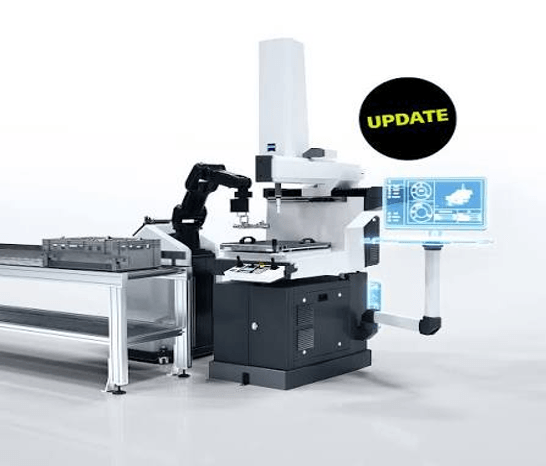
How can automated metrology small manufacturers benefit?
Automated metrology can help small manufacturers reduce inspection labor, improve measurement repeatability, detect process drift earlier, and create more consistent inspection records.
A manual inspection process may require an operator to measure several features with calipers, micrometers, gauges, or other instruments and manually record the results.
An automated system can instead:
- Load or identify the part.
- Run a programmed inspection sequence.
- Measure defined features.
- Compare results against tolerances.
- Generate a report.
- Store measurement data.
- Flag out-of-tolerance conditions.
The biggest benefit is not simply faster measurement. It is the ability to make inspection more repeatable and connect measurement data to production decisions.
Current CMM systems can combine tactile probing, scanning, vision, and automated software, while some systems are designed specifically for small-to-medium manufacturers expanding their automated inspection capability.
What is the best automated metrology small manufacturer approach?
There is no single best automated metrology system for every small manufacturer.
The best approach is to match the inspection technology to the characteristics of the parts.
CMM
A coordinate measuring machine is usually the strongest option when a manufacturer needs accurate dimensional and GD&T inspection across complex three-dimensional features.
CMMs are useful for:
- Hole locations
- True position
- Profile
- Flatness
- Perpendicularity
- Surface relationships
- Complex machined geometries
- First article inspection
Modern CMMs can also use multiple sensor types, including touch probes and laser scanners.
Vision inspection
Machine vision is attractive when the inspection requires high-speed, repeatable measurement of two-dimensional or visually identifiable features.
It can be useful for:
- Presence/absence checks
- Edge measurements
- Hole detection
- Surface defects
- Part orientation
- Label verification
- High-volume dimensional checks
Optical scanning
Optical or laser scanning is useful when a manufacturer needs dense surface data rather than a small number of discrete measurement points.
It can be particularly valuable for complex surfaces, reverse engineering, and comparing manufactured geometry against CAD.
Hybrid metrology
For many small manufacturers, a multi-sensor system is the most flexible long-term option because different features can be measured with different technologies.
What is lk metrology?
LK Metrology is a metrology company that supplies coordinate measuring machines, laser scanners, metrology software, and automated inspection solutions.
Its current product range includes compact CMMs such as the ALTERA C, which LK positions as a starting point for automated inspection, as well as larger multi-sensor CMM platforms.
LK also offers CAMIO metrology software with automation capabilities. Its systems can be configured for standalone or inline inspection, including integration with CNC machine tools, robots, PLCs, and other production equipment.
For a small manufacturer, the relevant question is not simply whether LK is a good brand. The evaluation should consider measurement volume, accuracy, software, service support, programming requirements, automation options, and total cost of ownership.
What is the best automated metrology small manufacturer software?
The best metrology software is the software that supports the inspection equipment, measurement strategy, reporting requirements, and production workflow.
Important capabilities include:
- CAD-based inspection programming
- GD&T evaluation
- Automated measurement routines
- Statistical reporting
- Inspection reports
- SPC data
- Measurement traceability
- Multiple sensor support
- Barcode or part identification
- Integration with manufacturing systems
LK Metrology’s CAMIO, for example, supports CMM measurement and automation, including conditional program execution and production-cell integration.
But software should be selected after defining the inspection workflow. Buying sophisticated software before deciding what needs to be measured can add cost without improving quality.
How can an automated metrology small manufacturer business get started?
A small manufacturer should start automated metrology with a specific inspection bottleneck.
A practical implementation looks like this:
1. Identify the expensive inspection problem
Find parts that consume excessive inspection labor, require repeated measurements, or create delays before shipment.
2. Define the required accuracy
List the tightest dimensional and geometric tolerances that must be verified.
3. Measure inspection volume
Calculate how many parts are inspected per shift, day, week, and month.
4. Identify the measurement technologies
Determine whether CMM, vision, scanning, gauging, or a combination is appropriate.
5. Calculate inspection cost
Include operator time, programming, equipment depreciation, calibration, maintenance, fixtures, software, and inspection-room requirements.
6. Pilot one product family
Automate a representative part before expanding the system to the entire shop.
7. Track cost per inspected part
Compare the automated process with the previous inspection method.
The objective is to prove that automation improves throughput, consistency, cost, or quality before scaling it.
What is the cost per part for automated metrology?
Automated metrology cost per part depends on equipment price, inspection time, utilization, labor, programming, maintenance, calibration, fixtures, and the number of parts measured.
A useful planning formula is:
Cost per inspected part = Total inspection cost ÷ Number of inspected parts
Total inspection cost should include:
- Equipment depreciation or financing
- Software
- Operator labor
- Programming
- Calibration
- Maintenance
- Fixtures
- Consumables
- Facility costs
- Inspection time
Suppose an automated inspection cell costs $100,000 in equipment and related implementation expenses and is used to inspect 100,000 parts over its productive life.
That equipment component alone would represent roughly:
$100,000 ÷ 100,000 = $1 per part
Actual cost will be higher because labor, maintenance, calibration, software, programming, and other expenses must also be included.
The calculation becomes more attractive when the system is heavily utilized across multiple part families.
What is overlay metrology?
Overlay metrology measures the alignment or registration between different features, layers, patterns, or structures.
It is especially important in semiconductor and advanced electronics manufacturing, where extremely small alignment errors between patterned layers can affect device performance.
That is different from the dimensional inspection most small CNC manufacturers perform.
For a machine shop inspecting machined aluminum, steel, or plastic components, CMM, optical measurement, gauges, and surface measurement are generally more relevant than semiconductor overlay metrology.
What is thin film metrology?
Thin film metrology measures the properties of very thin material layers deposited onto a substrate.
Depending on the application, measurements can include:
- Film thickness
- Refractive index
- Uniformity
- Optical properties
- Layer characteristics
Thin-film metrology is important in semiconductor, display, photovoltaic, coating, and advanced materials manufacturing.
It is not normally the first metrology investment for a conventional CNC job shop.
A small manufacturer should therefore distinguish between industrial dimensional metrology and semiconductor process metrology before comparing equipment.
What does kla-tencor do?
KLA is a semiconductor equipment company known for process-control and inspection technologies used in semiconductor and related advanced manufacturing.
Its metrology and inspection technologies address applications such as process control, defect inspection, wafer inspection, and measurement of semiconductor structures.
That makes KLA relevant to manufacturers researching advanced metrology, but it is generally a very different equipment category from the CMM and vision systems a small CNC manufacturer would purchase for conventional dimensional inspection.
For a small machining company, evaluating a KLA system simply because it appears in searches for “metrology” would likely lead to the wrong equipment category.
What is spectrafilm?
SpectraFilm is associated with thin-film measurement technology used to characterize film properties.
Thin-film systems are designed for applications where film thickness and optical properties are important, rather than conventional CNC dimensional inspection.
For a small manufacturer, the question should therefore be:
Do I need to measure a thin-film process, or do I need to verify the dimensions and geometry of manufactured parts?
If the requirement is the latter, a CMM, vision system, optical scanner, or dedicated gauge is usually a more relevant starting point.
What is a candela optical surface analyzer?
A Candela optical surface analyzer is a specialized optical metrology system associated with semiconductor and advanced materials applications.
It is designed for surface characterization rather than serving as a general-purpose replacement for a CNC inspection CMM.
This distinction matters because “optical metrology” covers a very broad range of technologies.
A small manufacturer should select equipment based on the physical characteristic being measured—not simply because a system is described as optical or automated.
How does kla x ray metrology work?
X-ray metrology uses X-rays to inspect or measure structures that may be difficult to characterize using conventional optical methods.
In semiconductor manufacturing, X-ray-based technologies can help characterize internal structures, materials, dimensions, or process-related features that cannot be adequately measured from the surface alone.
For conventional CNC machining, however, X-ray inspection is usually a specialized requirement rather than the default dimensional inspection method.
If the critical requirement is hole position, profile, flatness, diameter, or GD&T, a CMM or appropriate optical system is generally more directly suited to the problem.
What is a kla profilometer?
A profilometer measures surface characteristics such as surface profile or roughness.
Profilometry can be performed using contact or non-contact technologies depending on the application.
For a CNC manufacturer, surface measurement can be useful when a drawing specifies surface roughness or when surface condition affects sealing, friction, fatigue, coating adhesion, or another functional requirement.
However, a profilometer should be viewed as a complementary measurement technology rather than a replacement for a CMM.
How should a small manufacturer choose between CMM and vision?
Choose a CMM when the primary challenge is accurate three-dimensional dimensional and GD&T inspection.
Choose vision when the priority is high-speed inspection of visually identifiable or predominantly two-dimensional features.
Choose scanning when dense surface information is important.
Choose a hybrid system when the production mix contains different measurement requirements and the additional flexibility justifies the investment.
The decision should be based on:
- Required accuracy
- Part size
- Part geometry
- Production volume
- Inspection frequency
- Cycle time
- Number of features
- GD&T requirements
- Operator availability
- Software requirements
- Automation potential
- Service and calibration support
A small manufacturer should also consider whether the equipment can grow with the business. LK’s current CMM portfolio, for example, includes multi-sensor systems and automation options intended to expand inspection capability as production requirements change.
Automate the inspection bottleneck first
Automated metrology makes the most sense when it solves a measurable inspection problem.
For a small CNC manufacturer, that usually means starting with a high-volume or high-value part that consumes substantial inspection time, has tight tolerances, or creates expensive quality problems.
A CMM may be the right investment for complex GD&T. Vision may be better for rapid repetitive checks. Scanning can provide dense surface information, while specialized technologies such as thin-film or X-ray metrology belong to very different manufacturing environments.
The best system is therefore not the most sophisticated one. It is the system that measures the features you actually need, at the required accuracy and throughput, for a cost per part that makes sense for your production volume.
Popular on OTW Right Now!




About The Author

Gagan Bhangu
Founder of otechworld.com and managing editor. He is a tech geek, web-developer, and blogger. He holds a master's degree in computer applications and making money online since 2015.