
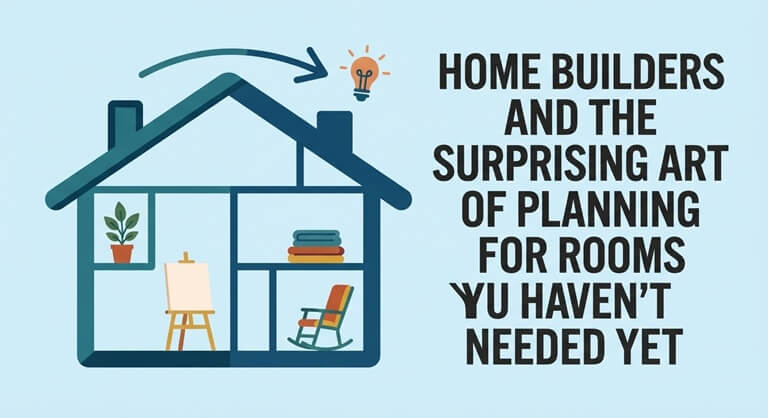
Home Builders and the Surprising Art of Planning for Rooms You Haven’t Needed Yet
The majority of people plan their homes according to the way their lives are currently arranged since that is entirely reasonable. However, it is the case that some of the most enjoyable houses are constructed with a small amount of provision made for the future. Experienced builders usually quietly ask homeowners to consider how their needs might change in the next ten or twenty years and then arrange the planning accordingly.
Life Rarely Stands Still
Families expand, with children moving out and at times moving back in as well. As they get older, parents might find themselves in need of additional support. Careers tend to move in the direction of working from home and hobbies end up occupying more space than anybody anticipated. A home that is not able to cope with such changes can soon begin to feel tight or uncomfortable.
To plan in advance doesn’t mean designing extra rooms that will never be used; it means making spaces that are flexible and can change over time.
The Study That Becomes a Nursery
The room close to the living area may initially be used as a home office; it might afterwards be converted into a nursery, a guest room or a quiet place for reading thanks to having a built-in wardrobe and good natural light. In order to achieve this, builders should arrange the power outlets, the data cabling and the windows so that the room is suitable for a number of different uses without requiring any major renovations.
Ground Floor Bedrooms for the Long Term
One of the best features of a two-storey house is a bedroom on the ground floor with a bathroom next to it; this provides visiting grandparents with a comfortable place to sleep, is helpful to people who are recovering from an injury, and enables the owners to remain in their home for a longer period since stairs become more difficult to manage.
Wider hallways and doorways, along with a step-free shower, can be included quietly without making the house feel clinical.
Knockdown Rebuilds Offer a Clean Slate
Replacing an older house on land you already love creates an ideal opportunity to plan for the future. Many of the best knockdown rebuild builders Sydney homeowners approach will talk through long-term goals during early design meetings. They may suggest reinforced walls for future grab rails, roof framing that could support solar panels later or a garage with space to become a studio.
It is generally much cheaper to provide these options when the building is being constructed than to have to add them years later.
Storage That Grows With You
The need for storage is always changing. Toys are eventually replaced by sports equipment and then by boxes of memories. Those who build houses with plenty of cupboards, a large laundry room and maybe a small space under the stairs help families to make the transition without clutter ending up dominating.
The idea of adjustable shelving is simple and it provides a great deal of flexibility since the cupboards can be rearranged as circumstances change.
Conversations Worth Having
If you’re meeting a builder, say what kind of situation you’d like to be in ten years from now. For example, talk about any possible changes in your family, your career plans, or your desire for a creative area. Even if your ideas are very rough, the builder will be able to propose layouts that remain useful long after you’ve moved.
A Home Ready for Every Chapter
Planning the layout of rooms that you won’t need for some time is essentially a matter of achieving peace of mind; it ensures that your house will be able to accommodate a new baby, an adult child who returns home, or a long-anticipated hobby without having to go through disruption. By working with a builder who also thinks ahead, the home that you are building today can easily cope with all the different phases that lie ahead.
Popular on OTW Right Now!



About The Author

Gagan Bhangu
Founder of otechworld.com and managing editor. He is a tech geek, web-developer, and blogger. He holds a master's degree in computer applications and making money online since 2015.