
Roof Installation for Complex Home Designs: Planning Valleys, Dormers, Skylights, and Transitions
A complicated roof can make a house look much more interesting, but it also leaves less room for mistakes during installation. A simple roof has large, uninterrupted sections where water has a fairly obvious path to the edge. A more detailed design may have several slopes, valleys, dormers, skylights, chimneys, and walls rising through the roofline.
All of those features have to work together.
The challenge is not simply putting shingles or other roofing materials over each section. The installer needs to understand where rainwater will go, where different roof surfaces meet, and how each opening or raised section affects the surrounding area.
That is why planning matters so much before the first roofing material goes down. Upright Roofing and Construction can inspect a complicated roof layout and identify the areas that deserve extra attention. Looking at the entire structure first makes it easier to deal with difficult transitions once installation begins.
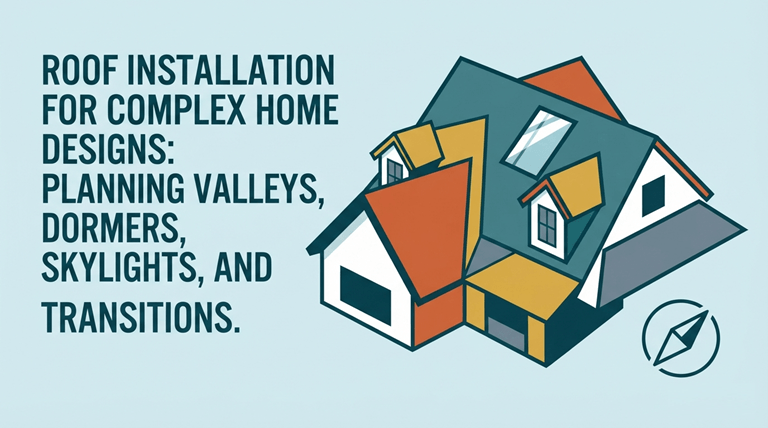
Start by Looking at the Roof as One Structure
It can be tempting to look at a complicated roof one section at a time. In practice, that approach can miss important connections.
Water falling on one roof plane may run into another section before reaching a gutter. A valley might collect runoff from two large slopes. A dormer can change the direction of water around part of the roof, while a chimney can interrupt an otherwise simple drainage path.
Before installation, the contractor should have a clear picture of the complete roof.
That includes measuring the different slopes, locating valleys and ridges, noting vertical walls, and identifying anything that comes through the roof surface. Having this information beforehand helps determine how materials will fit together and which areas need to be completed first.
It also gives the crew a better idea of where access could become difficult once construction gets underway.
Valleys Need More Than a Quick Look
A valley is one of the busiest parts of many complicated roofs. Two sloping surfaces meet there, so rainwater from both sides is directed toward the same area.
That concentrated flow is the main reason valleys deserve careful planning.
The surrounding environment can make things even more challenging. Homes near trees may have leaves, pine needles, and small branches collecting in valleys. If debris builds up, water may not move as freely as it should.
Before installation, it is useful to consider where the water enters the valley, how much runoff it is likely to receive, and where that water goes next.
Not every valley is dealing with the same amount of runoff. A small valley between two modest roof sections has different demands from one receiving water from several larger planes above it.
Dormers Create Several Small Transitions
Dormers can completely change the character of a house. They may add headroom, windows, and useful interior space, but from a roofing perspective, they introduce several new junctions.
The roof around a dormer may meet sidewalls, a small upper roof, corners, and the larger main roof. Each of those points has to be considered as part of the overall weather protection.
Look at the Dormer and Main Roof Together
Rain should have a clear route around the dormer and toward the lower part of the roof.
That means the materials around the dormer cannot be planned independently from the surrounding roof. Flashing, roofing materials, and the wall connection all have to work together.
A contractor inspecting a complicated home should consider each dormer while also looking at the roof area surrounding it. This prevents a small architectural feature from being treated as an afterthought.
Upright Roofing and Construction can assess these areas as part of the larger roof rather than focusing only on the visible dormer itself.
Skylights Should Be Part of the Plan From the Beginning
A skylight creates an opening in an otherwise continuous roof surface. That opening has a perimeter, and the surrounding area needs to be coordinated carefully with the roofing materials.
Location matters.
A skylight positioned near a valley, ridge, wall, or major change in roof pitch may create different installation considerations from one sitting in the middle of a broad, uncomplicated slope.
If a home already has skylights, their condition should be checked before the roofing project starts. The contractor should know their size, position, age, and condition rather than discovering potential problems halfway through installation.
Replacing or repairing surrounding roofing without considering the skylight can make the job more complicated later.
Planning it from the start gives everyone a clearer idea of how the existing feature fits into the new roofing work.
Chimneys Change the Way Water Moves
Chimneys are another feature that deserves special attention.
A roof normally sends water downhill across a sloped surface. A chimney interrupts that path. Water approaching the chimney has to move around it, which creates additional transitions along its sides and upper area.
The chimney’s location matters, too. A chimney positioned higher on a large roof can redirect water toward the areas beside it. Its size can also affect how much space is available for surrounding roofing materials.
The connection between the roof and chimney should therefore be included in the initial inspection.
The same principle applies where a roof meets a vertical wall. Siding, masonry, trim, flashing, and roofing materials may all come together in a relatively small area. Getting those relationships right is much easier when they are identified before installation begins.
Different Roof Pitches Can Change Drainage
Many custom homes combine several roof pitches instead of using one consistent slope throughout the property.
That can look great architecturally, but it changes the way rainwater behaves.
A steep upper roof may move water quickly toward a lower roof section. That lower section could then receive runoff from a much larger area than its own size suggests.
For that reason, the contractor needs to consider not only the size of each roof section but also what is draining onto it.
Changes in pitch can create other complications as well. Roofing materials may need to transition from one surface to another, and the installation order can become important.
Knowing where those changes occur before work begins makes the job much less dependent on decisions made on the spot.
Locate Every Roof Penetration
Skylights and chimneys are easy to notice, but they are not the only things that interrupt a roof.
Plumbing vents, exhaust outlets, pipes, and other roof penetrations also need to be accounted for.
On a simple roof, these features may be spread out across a large open area. On a complicated design, several penetrations could be close to a valley, dormer, wall, or pitch change.
That makes accurate planning even more useful.
The contractor should identify these locations before roofing materials are installed. Doing so allows the surrounding work to be organized around them instead of trying to fit everything together after the main roofing area has already been covered.
Small components can easily be overlooked when most of the attention is going toward large architectural features.
Do Not Overlook the Smaller Lower Roofs
Some houses have a second roof section below an upper story. These lower areas can be relatively small, but they may receive water from much larger surfaces above them.
They can also be awkward to reach.
An upper wall may restrict access, while nearby roof sections can create tight corners where tools and materials are harder to handle. Those conditions should be considered during the planning stage.
A lower roof should not receive less attention simply because it is not the largest or most visible part of the house.
In fact, its position may make it especially important to understand where incoming water is coming from and how it will leave the area.
Think About Where the Water Ends Up
The roof is only one part of the drainage system.
Once water reaches the lower edge, it needs to enter a gutter or follow another planned route away from the building. On a complicated roof, several slopes and valleys may send water toward only a few collection points.
That can create unusually heavy flow in certain locations.
Before installation, it is worth identifying where valleys finish, which roof sections drain toward the same gutter, and whether the existing downspouts appear suitable for the amount of runoff.
Homeowners may already have useful information here. If a particular gutter tends to overflow during heavy rain, or water regularly splashes against one part of the house, that history should be mentioned to the contractor.
Those observations can reveal drainage issues that are not obvious on a dry day.
The Installation Order Matters
Installing a complicated roof is not always as simple as starting at one end and working toward the other.
Certain sections may need to be addressed before adjoining areas. Flashing and transition details may need to be in place before nearby roofing materials can be installed. Access can also change as more of the roof is completed.
The crew needs to think about these relationships ahead of time.
Material storage and movement matter as well. A home with several roof levels and tight areas may require more planning than a straightforward single-plane roof.
A sensible installation sequence helps reduce unnecessary rework and gives important transitions the attention they require.
Upright Roofing and Construction can use the roof’s layout to organize the work rather than treating every section as an unrelated surface.
Architectural Features Also Have a Practical Purpose
The dormers, skylights, valleys, and different roof levels may have been included in the design for visual reasons, but they all affect how the roof performs.
A dormer changes the shape of the roof. A skylight interrupts the surface. A chimney redirects water. A valley concentrates runoff. A change in pitch alters the way water travels.
None of these details exists in isolation.
A successful installation takes the home’s design into account while also dealing with the practical side of water management. Measurements, access, materials, flashing, drainage, and installation order all become part of the same conversation.
Final Thoughts
Complex roof designs are not necessarily a problem, but they do require more thought before installation begins.
The important thing is to understand the complete roof rather than focusing only on the largest visible sections. Valleys, dormers, skylights, chimneys, wall connections, roof penetrations, and lower roof areas can all affect how water moves and how materials need to be installed.
A detailed inspection before work starts gives the contractor an opportunity to identify those points early.
For homeowners working with an unusual or multi-level roof, that preparation can make the installation more organized and reduce surprises along the way. When every section is considered as part of the same roofing system, the finished roof has a better chance of handling rain and everyday weather as intended.
Popular on OTW Right Now!




About The Author

Christie
I am a content writer with a passion for creating informative, engaging, and easy-to-understand content. I enjoy researching a wide range of topics and sharing insights that help readers learn, make informed decisions, and stay updated on subjects that matter to them.