
Dimensional-Chain Review for Machined Aluminum Profiles
One machined aluminum profile can meet a list of individual dimensions and still fail in assembly. That uncomfortable result occurs when the drawing controls dimensions in isolation while the product works through a chain of interfaces. Another mounting feature references a cut end; the cut end references an extrusion face; the mating component references another datum. In this review, the dimensional chain is the route through those relationships.
For release, the central claim here is that a dimensional-chain review should be a release decision rather than a late inspection exercise. Stop at the interface first. It asks where each functional relationship begins, how a datum is transferred through machining and handling, and how the final relationship will be observed. Those questions make the review useful before a route is selected, before a sample is accepted, and when a drawing revision changes only one apparently small feature.
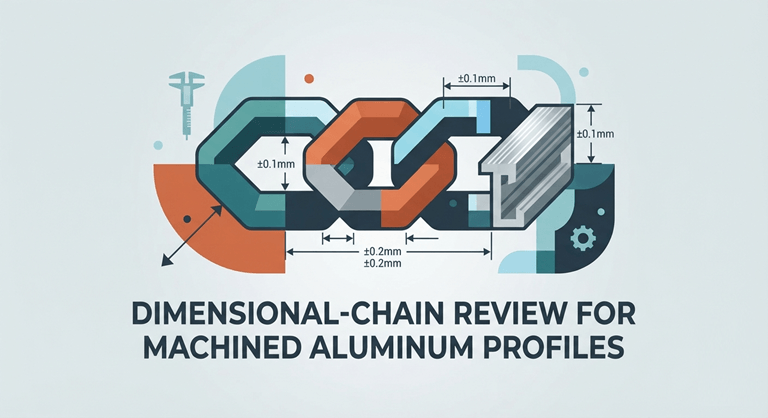
Start at the Functional Interface
Processing an aluminum product can involve cutting, machining, finishing, and assembly-related decisions after the base profile is established. During planning, the first dimension on a drawing is therefore not automatically the beginning of the chain. Begin instead at the interface that makes the profile valuable: a guide rail against a carriage, an enclosure face against a gasket, or a frame member against a joining plate.
Describe the interface in plain language before reviewing tolerances. What must line up? What must clear? Which contact must remain flat or accessible? Name it. Each dimensional engineer who can answer those questions can distinguish a functional requirement from a merely convenient inspection point. At handoff, the distinction matters because a convenient point may be lost once a secondary operation changes the available surfaces.
Mark the intended relationship with a simple arrowed sketch. Before ordering, the sketch need not replace a controlled drawing. Its purpose is to make the chain visible to engineering, quality, purchasing, and the machining partner. If the group cannot agree on which two components establish the relationship, the discussion of numerical tolerance has started too late.
Map Where Each Datum Changes Hands
For one datum, transfer is any moment when the team relies on one reference to establish another for a profile; that can happen when a saw-cut end becomes a length reference, when an extrusion face becomes a fixture reference, or when a machined hole pattern becomes the assembly reference. Every transfer is a potential point where an assumption can enter the chain.
Map the transfers in sequence: 1 functional interface, 1 drawing datum, 1 supplied profile reference, 1 machining reference, 1 inspection reference, and 1 assembly reference. Where access matters, the labels may look repetitive, but they prevent an important shortcut: assuming that the point easiest to measure is automatically the point that controls function. Often it is not.
Where a transfer is unavoidable, state what keeps it coherent. That might be a common face, a defined end condition, a fixture concept for review, or an assembly check. Do not guess. Do not invent a manufacturing method in the drawing to close the chain. Communicate the required relationship and ask the manufacturing reviewer whether the proposed reference story can support it.
Treat Profile Variation as an Input, Not a Footnote
Aluminum is used in many fabricated products; a reminder that material form and intended application matter. A custom profile is not a featureless block. Its section, walls, channels, ribs, and accessible faces determine how secondary features can be located and checked. In this review, the reviewer should acknowledge the geometry early rather than attaching it as a note after the critical dimensions are already fixed.
Ask whether the chain begins from a functional machined surface or from an as-extruded surface. Neither choice is universally better. Before one machined reference can clarify a relationship, it may introduce another operation and another dependency. An as-extruded reference can be appropriate, but only if the design and acceptance method genuinely support it. For release, the key is to make the choice visible.
Also recognize a profile’s noprofile’st from features added later. This is because when a measurement conversation occurs at one end of a hole, relief, notch, or cut, it shifts from a broad cross-section to a single functional zone. During the planning phase, it is important to identify that zone by purpose rather than by the closest dimension.
Use the Dimensional Chain Review Table
The Dimensional Chain Review Table is a cross-functional group-named decision aid. The rows are intentionally bound to the chain as opposed to an inspection plan in general. Read left to right: understand the relationship, understand the reference handoff, understand what can be a disruption to the relationship, and understand how the final state will be evaluated.
Dimensional Chain Review Table: make each functional handoff visible before release
| Chain stage | Review question | Required decision record |
| Functional interface | Which assembled relationship matters to the user? | Another plain-language interface statement and orientation view. |
| Design reference | Which drawing face, end, or feature represents that relationship? | Each controlled datum definition linked to the revision. |
| Machining handoff | What transfer or operation could change the intended reference? | For one question, assumption, or process-review response. |
| Measurement reach | Can the chosen check observe the functional condition? | One sample check method with a stated reference. |
| Revision impact | What changed, and which earlier relationship must be reconsidered? | Each revision note with a named reviewer and disposition. |
A blank cell that is useful for information. If it contains “Suppose,” it means the chain hasn’t been established yet. If it contains just an ” inspect per drawing” sentence, it won’t be obvious to the next team that some decisions had to be made, and they will assume some relation that should have been done before.
Check Measurement Reach Before Specifying Acceptance
Measurement planning is included in the chain review because if a dimension is not measurable, it has no value for the planned check in assessing the relevant relationship. The edge that is closest to the mating surface may not be the edge that meets with the caliper. A hole-to-edge check might seem accurate, but the installed component might refer to another face. Therefore, the acceptance method should be evaluated against the purpose (not necessarily the drawing view).
If this is your first article, have a small set of witnesses. Use 3 components: the reference feature, the critical feature (to be made), and the relationship between the features (the interface). Write down the orientation of the setup that was employed for the check. It can be challenging to re-use a sample result if another inspector, fixture,e or supplier encounters the same profile with a different interpretation. Stop and write the gap if one of those 3 items is missing.
This doesn’t need to solve a complicated metrology program for each order. It needs sufficient information to avoid a good result due to the wrong reason. That matters. An assembly-oriented check, accompanied by an easy-to-understand drawing reference, is often the easiest and most reliable.
Run Change Impact Review When a Feature Moves
Feature relocation can affect more than just the dimension adjacent to the feature. When a bracket hole is moved, the access to the tool can change, the remaining edge condition can change, and the inspection point can change. That’s why the review should be conducted in reverse order, starting with the functional interface and proceeding to the acceptance step.
When requesting Lecreator CNC support for aluminum extrusion machining, package the drawing revision with the profile cross-section, material and finish assumptions, quantity, intended interface, critical datum story, and the specific change under review. A specific request (such as “dimensional confirmation”) is more useful than a general request. It provides a framework for the machining discussion with a definite engineering question, but not requiring the supplier to guess the intent of the product design.
Use a change-impact note (four fielded). Record the change. The note is small enough to be handed over during the purchase process, yet large enough to prevent an old sample result from being used for a new geometry, particularly with changes to fixture access, sample inspection orientation, and the assembly results the customer sees as a consequence of a 1-hole relocation.
Limitations and Trade-Offs of the Review
A dimensional-chain review can only generate a function requirement that the product team has developed. Without an answer to what a mating relationship should achieve, a data label will not solve the problem. The correct result is not a more complicated tolerance stack, but a hold, an explicit assumption, or a design choice.
Every reference strategy has its advantages and disadvantages. A datum added by machining might be helpful and may cost more, be dependent on the setup, or have a longer cycle time. Using an existing profile surface might help minimize secondary work and emphasize the importance of the functional relationship specification and measurement. The review should reveal those trade-offs, and should not assume that one type of reference is necessarily better.
Nor can the table substitute for a qualification, material verification, or an inspection plan when required. It is a tool which releases the paper. No shortcut. It’s useful. It allows the critical chain to become explainable before it becomes an assembly surprise. Nothing more.
Make Lecreator Feedback Part of the Controlled Loop
When the dimensional chain presents them with a unified request, Lecreator can provide constructive feedback. State the purpose of the profile in the assembly, the name of the reference (which one is functional), the feature to be added, and how the outcome will be evaluated. Use an updated version of the drawing or image instead of a historical one or a cropped one.
If feedback finds an assumption, discuss it with the decision owner. Don’t consider an email response a silent change to the drawing. Verify the assumption, update the controlled package,e or remove the condition from the scope. This helps prevent any comparison between an old dimensional chain and a new machining order.
Repeat work is accomplished using the same loop. The previous supplier conversation is not considered the only source of truth for a later purchase, and they should be able to retrieve the released relationship, the selected reference, and the sample evidence.
Release an Explainable Chain
All in one sentence: this is a functional interface, this is a transfer that requires attention, and this is an acceptance method to check the completed relationship. That’s the design for release. It provides an alternative for dimensional engineers to increase reliability without reducing it to a theoretical exercise in stacking all the profiles.
When issuing the order, first inquire whether a new reviewer can follow the assembly purpose from the drawing datum to the measurement result. If this path exists, a conversation amachining bout the dimensional chain can be consiining. If not, there will be more individual dimensions that will not resolve the missing connection.
Popular on OTW Right Now!




About The Author

Gagan Bhangu
Founder of otechworld.com and managing editor. He is a tech geek, web-developer, and blogger. He holds a master's degree in computer applications and making money online since 2015.