
AI Floor Plan Generator: From Prompt to 3D Layout
Sketching a floor plan used to mean graph paper, a tape measure, and a lot of erasing. An AI floor plan generator compresses that first draft into a few seconds: you enter bedrooms, bathrooms, and a rough area, and the tool returns a laid-out plan. Add a floor plan 3D view and the same layout becomes something a client, buyer, or family member can actually picture. This guide covers how these tools work, how to move from 2D to 3D, and where the technology still needs a human with a license and a measuring tape.
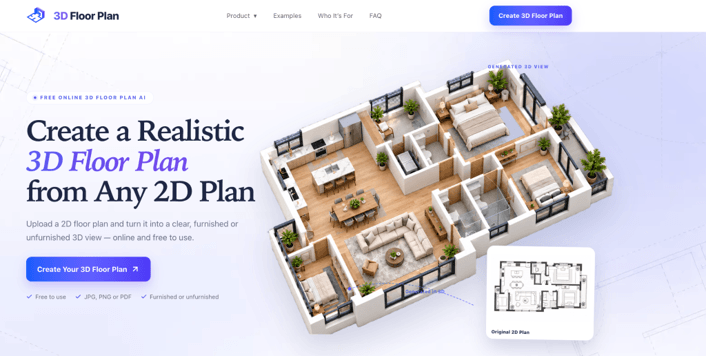
What Is an AI Floor Plan Generator?
An AI floor plan generator is software that produces a room layout automatically from a short brief, such as room counts, total area, and style. Instead of drawing walls one by one, you describe the space and the system proposes how the rooms connect.
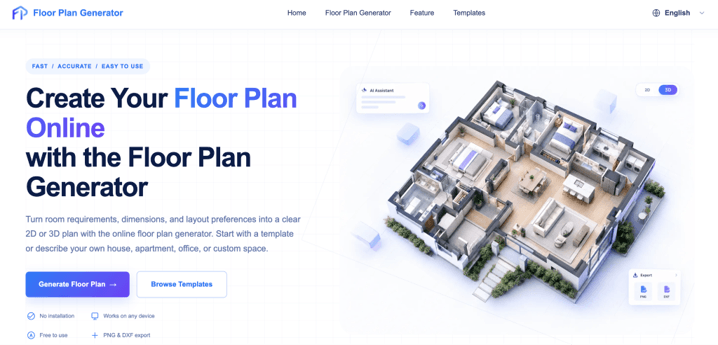
What inputs do these tools ask for?
Most generators start by asking you to pick a number of options. For example, Ideal House lets you choose the number of bedrooms, ranging from zero to four, the number of bathrooms from one to three, whether or not the kitchen is open or closed, and a gross-area band, after which you can include extra features such as a pantry, a garage, or a walk-in closet. With other systems the dimensions are taken directly; floor-plan.ai offers Room, House, and Custom modes and can export the plans to PNG or DXF format. A different kind of generator works on the basis of written descriptions, which is appropriate for people who would rather type in something such as ‘two-bedroom apartment with a home office’ rather than navigating through the various dropdown menus.
What do you get back?
You might not realize just how varied the different output styles are. Although certain tools produce a basic 2D plan with standard architectural symbols, others—like home-design.ai—offer technical blueprints, colourful 2.5D views, or 3D isometric drawings. If you plan to carry on using CAD, then the feature you should look for is DXF export; a visually appealing PNG file will eventually prove to be a dead end.
How Do You Turn a Floor Plan Into 3D?
You can convert a floor plan into 3D by using a conversion tool to either upload or draw the 2D layout; the tool then extends the walls and positions the doors, windows, and furniture so that you are able to rotate the model or walk around in it. Most of these tools complete the task in just a few minutes or less.
The workflow is nearly identical across products:
- Start with a clean 2D plan as a PDF, PNG, or DXF, with walls and openings clearly visible.
- Set the scale from one known measurement, such as a door width or an exterior wall.
- Let the tool recognise walls, doors, and windows, or trace them by hand.
- Choose finishes and a style, such as modern or farmhouse.
- Review the 3D view, fix anything odd, and export.
Editable 3D models or AI-rendered images?
The decision that is most important here is this: Cedreo does put forward a reasonable case that a drawing engine—where you modify the 2D plan and the 3D model updates in real time—is better than a static AI image which cannot be altered and might create walls that don’t actually exist. I see this as true in all cases where you plan to make changes. However, if all you need is one well-polished picture for a listing, then an image-based converter is quicker and entirely sufficient.
No matter which option you choose, you should read the fine print. Edensign states that its 3D output shows the proportions of the plan you upload but adds that it does not take the place of CAD or construction documents. Dehome also points out that its tool is unable to deduce hidden details or exact measurements without reference data.
Where Does a Floor Plan 3D View Actually Help?
Flat plans are hard for non-professionals to read. Three situations show the difference.
Property listings and pre-sales
People usually don’t understand a blueprint, but they do understand a furnished 3D view. In order to show how the kitchen, dining and living areas relate to one another before a building is constructed, or to update the marketing materials of older properties, real estate agents make use of 3D plans.
Renovation planning
A door which appears satisfactory in two dimensions may still collide with a cabinet in three dimensions. Plan7Architect notes that by switching between the two views such problems can be detected early on, and its sun simulation illustrates how light falls in each room throughout the day. In the case of a renovation, that check is more valuable than any rendering polish.
First client conversations
The ability to produce a number of different layouts within minutes alters the way meetings are conducted. Instead of discussing a single drawing, you begin to compare the various options, which is exactly how AI proves its value.
How Can You Get Better Results From an AI Floor Plan Generator?
Consider the initial output to be just a preliminary version and provide the tool with all the fixed elements such as stairs, plumbing zones, and the existing windows and doors. You then need to restate these constraints in each subsequent revision since tools are prone to forgetting them between attempts.
Request different options based on various priorities—for example, one could emphasize daylight, another could prioritize privacy, and a further one could focus on shorter walking distances between the rooms. Make sure to label each option so that you can remember which compromises you are considering. Afterwards, go through each result again and check them against your original requirements list, room by room. A plan may appear convincing yet still place the bathroom two hallways from the bedroom.
What Are the Limits of AI Floor Plans?
AI floor plans are concept drawings, not construction documents. They can’t confirm structural loads, local building code compliance, or exact measurements. Floor Plan Maker recommends having a licensed architect or contractor verify dimensions and requirements before building anything.
Cost is a smaller catch. Many tools run on credits, and free tiers usually allow only a handful of tries, so expect to pay once you start iterating seriously. Pricing changes often, so check the current terms before committing.
Conclusion
An AI floor plan generator won’t replace an architect, but it does remove the blank-page problem. Use it to explore layouts quickly, move the best one into a floor plan 3D view to test how it feels, and hand a verified version to a professional. Start with a free tool and one real room. You’ll learn its strengths faster than any review can teach you. [link to related post on choosing home design software]
Popular on OTW Right Now!




About The Author

Gagan Bhangu
Founder of otechworld.com and managing editor. He is a tech geek, web-developer, and blogger. He holds a master's degree in computer applications and making money online since 2015.