
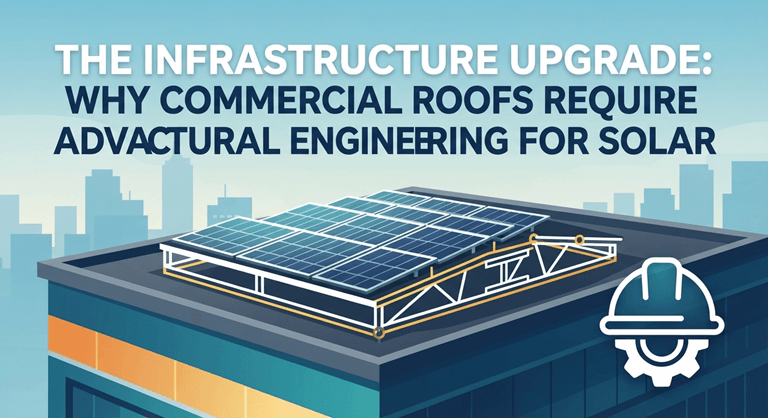
The Infrastructure Upgrade: Why Commercial Roofs Require Advanced Structural Engineering for Solar
Commercial building owners face a critical decision when considering solar energy: will your existing roof support the installation? Unlike residential solar projects, commercial installations involve substantially heavier equipment, larger arrays, and how weight spreads across your roof in ways that demand a thorough structural review. The difference between a successful solar investment and a costly failure often comes down to proper engineering assessment before the first panel goes up.
The Weight Factor Most Building Owners Underestimate
Commercial solar arrays add significant weight to roof structures, and the numbers can surprise even experienced property managers. A typical commercial solar installation adds substantial load to your roof’s dead load that building owners need to account for during planning.
This weight isn’t just from the panels themselves. The racking systems, inverters, conduit, junction boxes, and mounting hardware all contribute to the total load. Ballasted systems, which use concrete blocks instead of roof penetrations, can add even more weight. In some cases, these systems can substantially increase the load compared to mechanically attached installations.
Why Original Building Codes Don’t Account for Solar
Before the widespread use of solar installations, most commercial buildings were designed and built without taking into account the effects of solar radiation. Roofs built in the 1980s, 1990s, and even early 2000s did not account for the weight of several tons of distributed solar arrays.
Your roofing structure was designed to accommodate certain loads: roofing materials, snow loads, wind uplift, and maintenance staff. When solar panels are installed, there is a permanent distributed load that the original structural engineer did not see as a requirement for the design. This is particularly problematic for older buildings constructed before modern load requirements were established, which is why the roof design needs to be updated before installing solar panels.
Wind and Uplift Forces That Complicate Installation
However, static weight is not all there is. These forces from wind may be greater than the dead load of the solar equipment. Roofing materials and equipment attached to commercial buildings, particularly those in exposed areas or in very tall structures, are subjected to considerable wind uplift, which tries to lift the material up.
Solar panels are like sails; they generate lift forces due to the wind, and these need to be counteracted by the mounting system. These forces will need to be calculated by an engineer depending on the location, height, roof geometry, and local wind speed data of your building. The wind load on a building in a coastal area where it has the potential of being hit by hurricane winds is vastly different from that of a similar building in an inland, sheltered area.
The mounting system should safely pass these forces into the structural frame of the building without overloading roof members or producing point loads that would exceed the capacity of the roof deck. This involves a detailed analysis of load paths from the panel frames down through the mounting rails, attachments, roof deck, and into the primary structure below.
The Reality of Aging Roof Infrastructure
Time degrades structural capacity. A commercial roof that could safely support added loads when new may have reduced capacity decades later due to corrosion, moisture damage, or material degradation. Steel roof decks may rust, which diminishes their thickness. Insects can infest, and wood can decay. Concrete may crack and spall.
Before installing a solar power system, engineers need to assess the current condition of your structural elements, not just review the original design specifications. This frequently involves core samples or exploratory openings, or testing that could be done invasively, to assure that structural members have their design capacity.
Existing structures with changes in their use present further issues. Changes made to the building, such as previous HVAC improvements, roof replacement, or other renovations, may have affected the load-bearing capacity without appropriate structural documentation. Rather, engineers have to consider these changes and make them part of their analysis.
Point Loading Versus Distributed Loading
Solar mounting systems generate concentrated loads at attachment points, unlike roofs, which usually support loads. The weight of a built-up roof or membrane is spread over the entire roof deck. But with a solar mounting system, forces are focused at the ballast areas or at the rail supports.
This is a point loading which can cause overloading of sections of the roof deck between structural supports. You need to ensure that the loads from solar mounting attachments are distributed as concentrated loads on your roof deck, and that your roof deck is capable of spanning between purlins or joists. In many instances, there is a need to reinforce the structure to spread these point loads out.
Adjustments for reinforcement are determined by proper engineering, and the appropriate solution is identified. This could involve blocking between joists, steel plates to spread the loads, or even the provision of additional structural elements to increase the load-carrying capacity of the roof.
Seismic Considerations for Solar Arrays
Solar installations have extra engineering considerations for buildings in seismically active areas. In an earthquake, the lateral forces that are to be resisted by the mounting system must not cause the solar array to detach from the roof structure.
Seismic design is not solely for stopping the solar array from sliding off the roof. Engineers need to make sure these impacts on the structural frame of your building don’t create any failure points that will affect the building’s structural integrity during a seismic event. This involves advanced modeling and calculation of the interaction between the mass of the solar array and the seismic response of the building.
Certain hardware, improved attachment schedules, and specific rail layouts may be necessary for seismic installation systems to meet code requirements. These requirements can be expensive and complex, and will add to project budgets.
The Engineering Documentation You Actually Need
A proper structural analysis for commercial solar installation includes several key components:
- As-built drawings with accurate roof structure information such as member sizes, sizes of spaces, and roof material.
- The solar contractor will provide the following design loads.
- This includes loading calculations to ensure the structure can accommodate the new installation. This involves loading calculations to verify the structure is adequate for the installation.
- Detailed engineering drawings showing precisely where solar equipment can be installed and what reinforcement is required.
These stamped drawings are often required by jurisdictions for building permits. Failing to meet this requirement and using generic engineering letters can lead to liability issues and permit denial or inspection failure.
When Reinforcement Becomes Necessary
Solar projects require structural reinforcement, which contributes to the expense and complexity of the project; however, it may be necessary on older commercial buildings. These are often done by adding additional roof joists or purlins, by structural steel member additions to redistribute loads, or by strengthening the roof deck. For certain projects, such reinforcement expenses can be a significant fraction of the project investment.
This reality needs to be acknowledged from the beginning of the project planning. You will need to have accurate cost estimates and not simply optimistic estimates which are based on ideal conditions for a cost estimate.
Making the Investment Decision With Full Information
Commercial solar installations are a capital project and must be based upon detailed structural analysis and not assumptions. By getting professional advice from structural engineers at the start of a project, you will have the information necessary to determine if solar is a financially and practically appropriate solution for your building.
The initial expenses of a correct engineering evaluation are relatively small compared to the installation issues, permit delays, or structural failure that could result if the correct engineering evaluation is not performed. Investing in comprehensive structural analysis for building owners is a way to prevent costly surprises and to have the peace of mind that they will get decades of safe performance from their investment in solar.
Popular on OTW Right Now!




About The Author

Gagan Bhangu
Founder of otechworld.com and managing editor. He is a tech geek, web-developer, and blogger. He holds a master's degree in computer applications and making money online since 2015.