
The High-Bay Retrofit Acceptance Protocol: How to Specify Light, Not Just Wattage
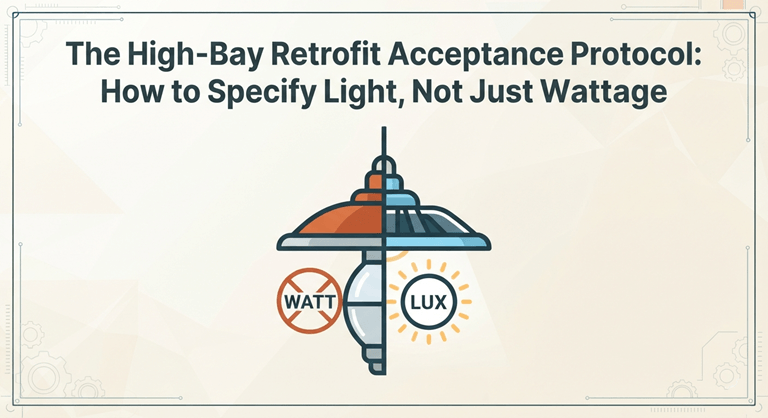
High-bay retrofits can look successful from the floor while still failing at the work surface. Bright luminaires may leave dark rack aisles, create glare above packing benches, overload a branch circuit, or make future maintenance harder than the system they replaced. Procurement errors usually occur before installation: the buyer asks for a replacement wattage instead of defining what the finished lighting must do.
This article sets out a practical acceptance protocol for warehouses, workshops, sports halls, and production buildings. Its central rule is simple: specify measurable results at the task plane, record the assumptions used to select the luminaires, and release final payment only after the installed system is tested. Fixture data still matters, but it becomes an input to the decision rather than the decision itself.
Start With the Work, the Building, and the Existing Failure
Begin by surveying where people inspect parts, drive forklifts, read labels, or track a ball. Record the required task area, operating hours, ceiling construction, supply voltage, ambient temperature, dust or moisture exposure, and every obstruction between a luminaire and the floor. Open bulk storage creates a different optical problem from a building filled with high racks, even when their floor areas match.
Next, measure rather than guess. Mark a repeatable grid on the task plane and record illuminance at each point with a recently calibrated meter. Note the time, fixture condition, daylight contribution, and any failed lamps. Calculate the average, the minimum, and the minimum-to-average ratio. This ratio exposes patchiness that a single impressive reading can hide.
Finally, document the reason for the project. Energy reduction may be one goal, but poor uniformity, repeated driver failures, slow warm-up, inaccessible maintenance locations, and unsuitable colour rendering can each justify a different design. Keeping those problems separate prevents a salesperson from answering every concern with a higher lumen package.
Translate Mounting Height Into an Optical Requirement
Mounting height is a design constraint, not a product label. As the distance to the task plane increases, a narrow distribution can preserve centre intensity but reduce spacing tolerance. Wider distributions cover more floor area but may lose useful light on a high installation or place brightness in the viewer’s field of vision. Rack faces and vertical inspection tasks introduce another plane that a horizontal lux target does not describe.
Coydon Lighting publishes mounting guidance by wattage for its KD-HBD family and offers 60°, 90°, and 120° beam angle choices. Those options should not be converted into a universal rule such as “60° for every tall building.” They provide starting points for a photometric layout. The right selection still depends on luminaire spacing, reflectance, obstructions, and the uniformity target.
Measure the true luminaire-to-task-plane distance rather than quoting the roof height. In a 12-metre building where the luminaire hangs one metre below the roof, and the relevant work surface is 0.8 metres above the floor, the calculation distance is roughly 10.2 metres. That difference can materially change a model. Record suspension length and the finished aiming position in the installation drawing.
Use a High-Bay Retrofit Acceptance Matrix
This matrix below, which is part of the High-Bay Retrofit Acceptance Matrix, is designed to transform a loose request into evidence which can be verified by the contractor, supplier and facilities team. The wording of the targets should be tailored to the relevant standard and task of the site and deliberately does not impose an arbitrary level on illuminance.
High-Bay Retrofit Acceptance Matrix
| Control point | What to specify before purchase | What to record after installation | Reject or correct when |
| Task-plane light | Target average, minimum, measurement grid, and maintained-light assumption | Every grid reading, meter ID, date, and daylight condition | Average passes but minimum or uniformity fails |
| Optics | Selected beam angle, spacing, mounting height, and photometric file revision | Installed model, optic code, suspension height, and orientation | Hot spots, dark aisles, or glare differ materially from the model |
| Electrical load | Circuit schedule, input voltage, controls, inrush review, and protective device check | Measured voltage, current, control response, and panel identification | Nuisance trips, flicker, unstable dimming, or unapproved wiring changes occur |
| Environment | Dust, moisture, cleaning method, temperature, vibration, and chemical exposure | Photos, sealing checks, mounting torque, and observed operating conditions | The installed rating or materials do not match the surveyed exposure |
Check the Luminaire Package, Not One Headline Number
Even if the efficacy figure of a fixture is pretty, it can be a wrong choice for the project. The KD-HBD range is available in four different watt versions (100W, 150W, 200W and 240W), and features a 150 lm/W rating for the family, a 90–305V input range, CRI 80+, three colour-temperature options, IP65 protection and a five-year warranty. These are manufacturer-published series values and must match the exact configuration ordered and the sales information.
At least 5 relationships to check. First of all, don’t compare the delivered lumens; compare wattage. Secondly, ensure that the photometric file is for the selected optic and output package. Thirdly, inspect driver/cntrol interface as a system. Fourth, check whether the environmental rating is for the actual cleaning/exposure pattern. Fifth, make sure that the warranty specifies its needs for surge protection, temperature range, wiring, and installation records.
Facilities teams evaluating industrial LED lighting solutions from Coydon Lighting should request the exact model code, data sheet revision, photometric file, control schedule, and warranty terms together. That bundle makes later acceptance possible. A screenshot of a product-page headline does not.
Model Aisles, Edges, and Vertical Tasks Before Ordering
Geometry with certain properties that can block or absorb light is useful to use in lighting models. Include the height of the rack, distance between the racks, roof structure, equipment, wall and floor reflectance,e and the actual task plane. Use at least the normal operating and any reduced output control scene. Check areas around boundaries and probable viewing areas in a sports hall. In a warehouse, look for cross aisles, picking faces and end bays, not just an average open floor.
The project for a basketball court by Coydon Lighting is realized with the help of 200W UFO high-bay luminaires and design material DIALux. It serves as a good project case example but is not a standalone example that the same wattage or layout will be successful in other buildings. Implement its process (survey, model, install, measure, NOT its product).
Request the designer to print out a calculation report showing the number of luminaires, the coordinates, the mounting height, the maintenance factor, the reflectances of the surfaces, the calculation grid, the average, minimum, and uniformity values. Check edge zones, rather than just the rendered image. If the assumption is not known, then label it as an assumption, and run a conservative alternate scenario before approving the bill of materials.
Verify Electrical Capacity and Control Behaviour
Reducing steady-state wattage does not mean that an electrical review is not needed. Test luma supply voltage, circuit loading, protective devices, conductor condition, earthing, surge environment, and driver inrush. Many simultaneous driver changes can differ from the legacy load. The electrical designer responsible for the design should compare the equipment to be installed with the local regulations and existing electrical system.
There must be a test method for controls too. Set up the occupancy sensing area, hold time, background level, el and safe response to moving equipment. When choosing a sensor position for daylight control, ensure that there is no glare of natural light on the sensor or that there are stored goods which cause unstable output. Commission zones in normal, reduced and override during commissioning. Document failures instead of leaving a controller in full output to give the handover the impression of being successful.
Calculate Maintenance Value Without Inventing Savings
Financial comparisons that are credible are based on site data. Document current connected load, operating hours, electricity tariff, demand charges (if applicable), maintenance labour, cost of access equipment, replacement history and disposal requirements. Then, compare those inputs to the proposed load and control schedule. If you want to see one positive assumption covered up by another, then you’ll have to keep these savings from energy, maintenance, and production interruptions separate.
For instance, in the case of annual energy, this is a product of connected kilowatts and the number of hours in which the equipment was operated. The amount of savings to include in the control should be based on existing patterns of occupancy or shift, rather than a percentage. Maintenance savings require a service access plan and a defendable failure assumption—it’s not a warranty of five years; it’s a guaranteed five years under all temperature and power quality conditions that the customer should consider.
Do a sensitivity run with a lower case of operating hours, a higher case of electricity prices, and then a slower response time for the controller. When the project’s most favorable possible combination of the variables is the only reason it becomes profitable, the team should be aware of this prior to buying the project.
Limits and Failure Modes That Require a Different Design
This protocol is not a code compliance, structural capacity, or electrical safety certificate. Those must be taken up by a qualified local professional. A tested ingress-protection rating is given by IP65, but is not necessarily compatible with all chemical washdown, corrosive vapour, extreme temperature,e or vibration. Other food areas, hazardous environments, emergency systems,tem or certain sport applications might require further certification for a product.
Stop and redesign if roof motion is near the limitations of the chosen driver or luminaire, environmental temperatures are above the driver and/or luminaire limits, voltage quality is not stable, or if obstructions of major size are not included. Don’t use a wider beam angle just to do an “error in modelling”. Don’t take a lower minimum reading on the basis of an average passing. Even if connectors can be physically connected does not mean that the sensor is compatible.
Another failure signal is that of glare complaints. If workers don’t face towards the task, drivers report loss of vision or a ball goes “vanish” in front of a bright fixture, re-measure and re-assess the optical layout. Further, increasing the light is not necessarily corrective; sometimes it is necessary to shade, redistribute, aim it in a new direction, reduce the level of light, or change the mounting configuration.
Commission With a Repeatable Field Checklist
- Check every carton and model code against the approved schedule before installation.
- Record mounting points, suspension height, safety retention, orientation, and circuit assignment.
- Compare installed fixture count and optics with the final lighting model.
- Run controls through occupied, unoccupied, daylight, manual override, and power-recovery states.
- Allow the system to stabilize, control daylight, and measure the agreed grid with the recorded meter.
- Compare average, minimum, uniformity, and critical vertical readings with the acceptance matrix.
- Photograph exceptions, correct them, and repeat affected measurements rather than averaging them away.
- Keep the data sheets, photometric files, settings, warranties, drawings, and final readings in the facility record.
This type of procurement eliminates a wager on wattage comparison, known as a retrofit. It is a change that can be controlled, documented, measurable, has acceptance criteria, and has a maintenance plan that can be followed by the next facilities team. Coydon Lighting regards the two main product groups (high bays and high power floods) as its foundation products,s and therefore it is still important that all general capability statements are bound to the specific model quoted.
Popular on OTW Right Now!


About The Author

Gagan Bhangu
Founder of otechworld.com and managing editor. He is a tech geek, web-developer, and blogger. He holds a master's degree in computer applications and making money online since 2015.